
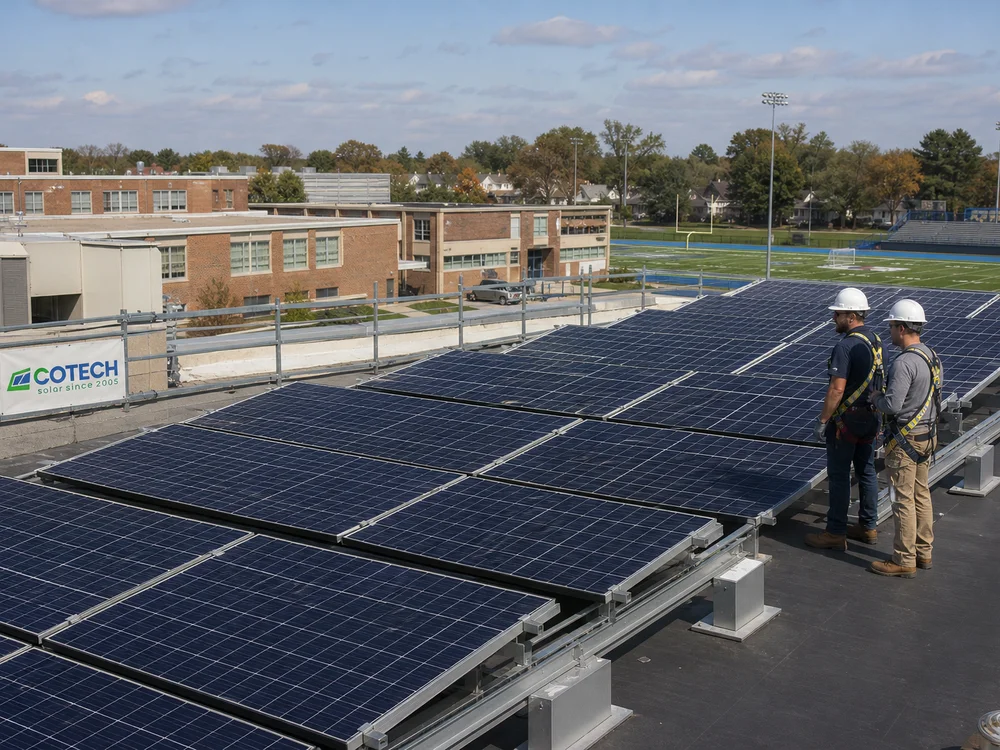
Fisher & Paykel Home Solutions describes a 5.3 MWp rooftop solar system across the Fisher & Paykel Healthcare campus in Auckland. The project spans about 70,000 square metres and is expected to generate more than 6,500 MWh per year.
The workplace remained operational during delivery. Access, material staging, crane planning, weather windows, worker separation and shutdown procedures therefore belonged in the engineering brief from the start.
For C&I buyers, request roof-zone structural checks, measured shading assumptions, a logistics plan, production guarantees and commissioning evidence that separates plant performance from changes in site demand.